Project Overview
Harmonious Living Redefined at Sector 1, Greater Noida West
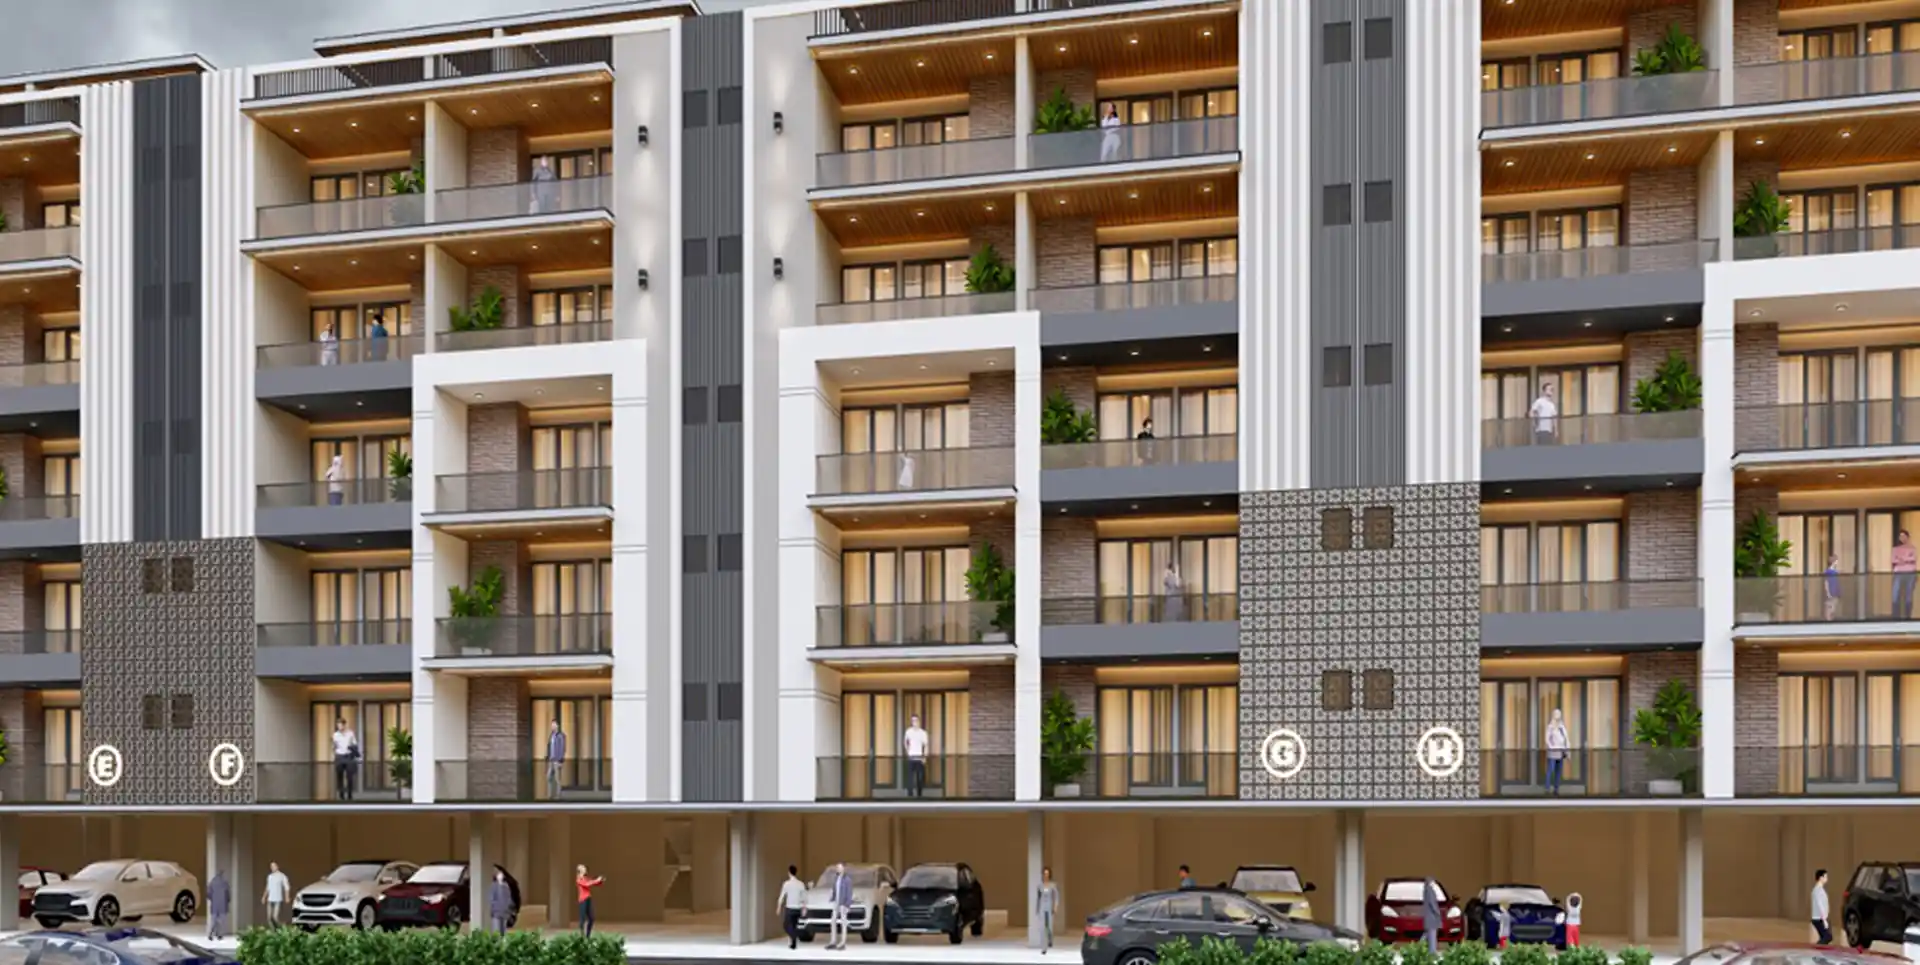
Future Estate is a masterfully planned residential and commercial development situated at Plot No. GH-16E, Sector-01, Greater Noida West, close to Gaur Mulberry Mansion and Balak Inter College. Spread across approximately 32,000.40 sq. meters, the project is set within an enviable low-density environment enhanced by an expansive 100-meter-wide green belt for pure, serene living.
Developed in two distinct phases, Future Estate is inspired by a unique music-themed architectural concept that embodies harmony, rhythm, and timeless elegance. The development houses 7 meticulously crafted towers comprising 1,008 residential homes alongside 50 curated commercial spaces. Built with earthquake-resistant RCC frame engineering, granite-finished kitchens, and superior fittings, Future Estate guarantees longevity, safety, and enduring value.
8 Acres
Land Parcel
7 Towers
Low-Density
1,008
Luxury Homes
50 Units
Retail Galleria
Key Highlights
Exclusive Features for an Elevated Lifestyle
Carefully engineered to combine urban sophistication with natural serenity.

25 Acres Green Belt
Surrounded by vast manicured greenery and open breathing space for a healthier lifestyle.
100% Paid-Up Land
Fully compliant with RERA regulations, clear legal title, and hassle-free home loan approvals.
Clubhouse & Sports Zone
Exclusive amenities including golf simulator, sports arenas, wellness spa, and swimming pavilion.
Strategic Connectivity
Swift access to FNG Expressway, NH-24, Sector 76 Metro, and upcoming Jewar International Airport.
RCC Earthquake Safety
Robust RCC frame structure engineered with superior safety protocols and long-lasting durability.
Music-Themed Masterplan
Distinctive architectural philosophy celebrating rhythmic harmony, acoustics, and elegance.
Investment & Pricing
Explore Pricing Options Tailored To Your Needs
Transparent pricing, flexible payment plans, and zero hidden charges.
TYPE A1
₹ 88.69 Lakh* Onwards- Configuration: 2 BHK
- Super Area: 1,110 Sq.Ft.
- Status: Booking Open
TYPE A2
₹ 90.28 Lakh* Onwards- Configuration: 2 BHK
- Super Area: 1,130 Sq.Ft.
- Status: Booking Open
TYPE B1
₹ 93.48 Lakh* Onwards- Configuration: 2 BHK
- Super Area: 1,170 Sq.Ft.
- Status: Booking Open
TYPE B2
₹ 99.07 Lakh* Onwards- Configuration: 3 BHK
- Super Area: 1,240 Sq.Ft.
- Status: High Demand
TYPE C1
₹ 1.06 Cr* Onwards- Configuration: 2 BHK + Study
- Super Area: 1,335 Sq.Ft.
- Status: Booking Open
TYPE C2
₹ 1.14 Cr* Onwards- Configuration: 2 BHK + Lounge
- Super Area: 1,435 Sq.Ft.
- Status: Booking Open
TYPE D
₹ 1.20 Cr* Onwards- Configuration: 3 BHK Large
- Super Area: 1,500 Sq.Ft.
- Status: Premium Tower
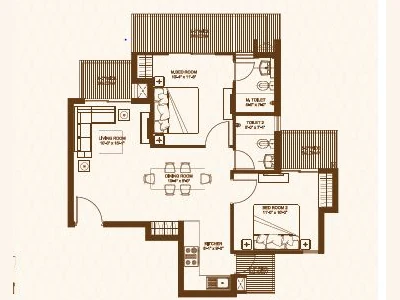
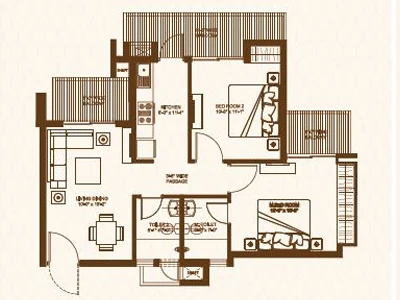
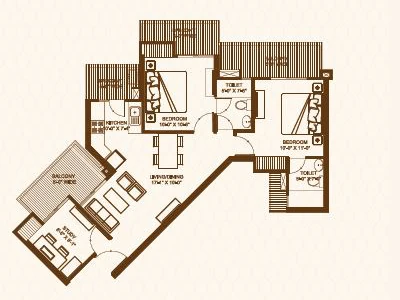
Architectural Blueprints
Thoughtful Layouts Designed for Spacious Living
Maximum natural daylight, private balconies, and zero space wastage.
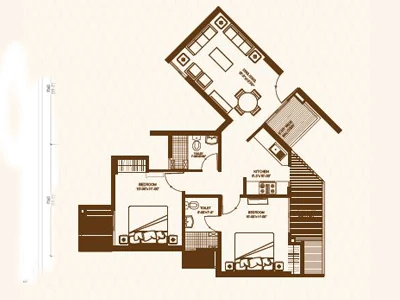
1 BHK (Type A2)
2 BHK (Type B2)
2 BHK Standard
3 BHK (Type C1)
World-Class Amenities
Curated Lifestyle Experiences for Every Member of the Family
Over 20+ state-of-the-art recreational, fitness, and leisure facilities.

Kid's Play Arena

Swimming Pool

Indoor Games

Jogging Track

24*7 Security

Kids Splash Pool

High-Speed Lifts

Fitness Gym
Location Advantages
Effortless NCR Connectivity & Prime Catchment
Strategically situated in Sector 1, Greater Noida West with seamless multi-modal transit links.
-
 FNG Expressway Corridor
10 Mins
-
Sector 76 Noida Metro Station
15 Mins
-
Yatharth Super Speciality Hospital
15 Mins
-
Pari Chowk Landmark Hub
5 Mins
-
Gaur City Mall & Commercial District
10 Mins
-
Upcoming Jewar International Airport
Direct Expressway Link
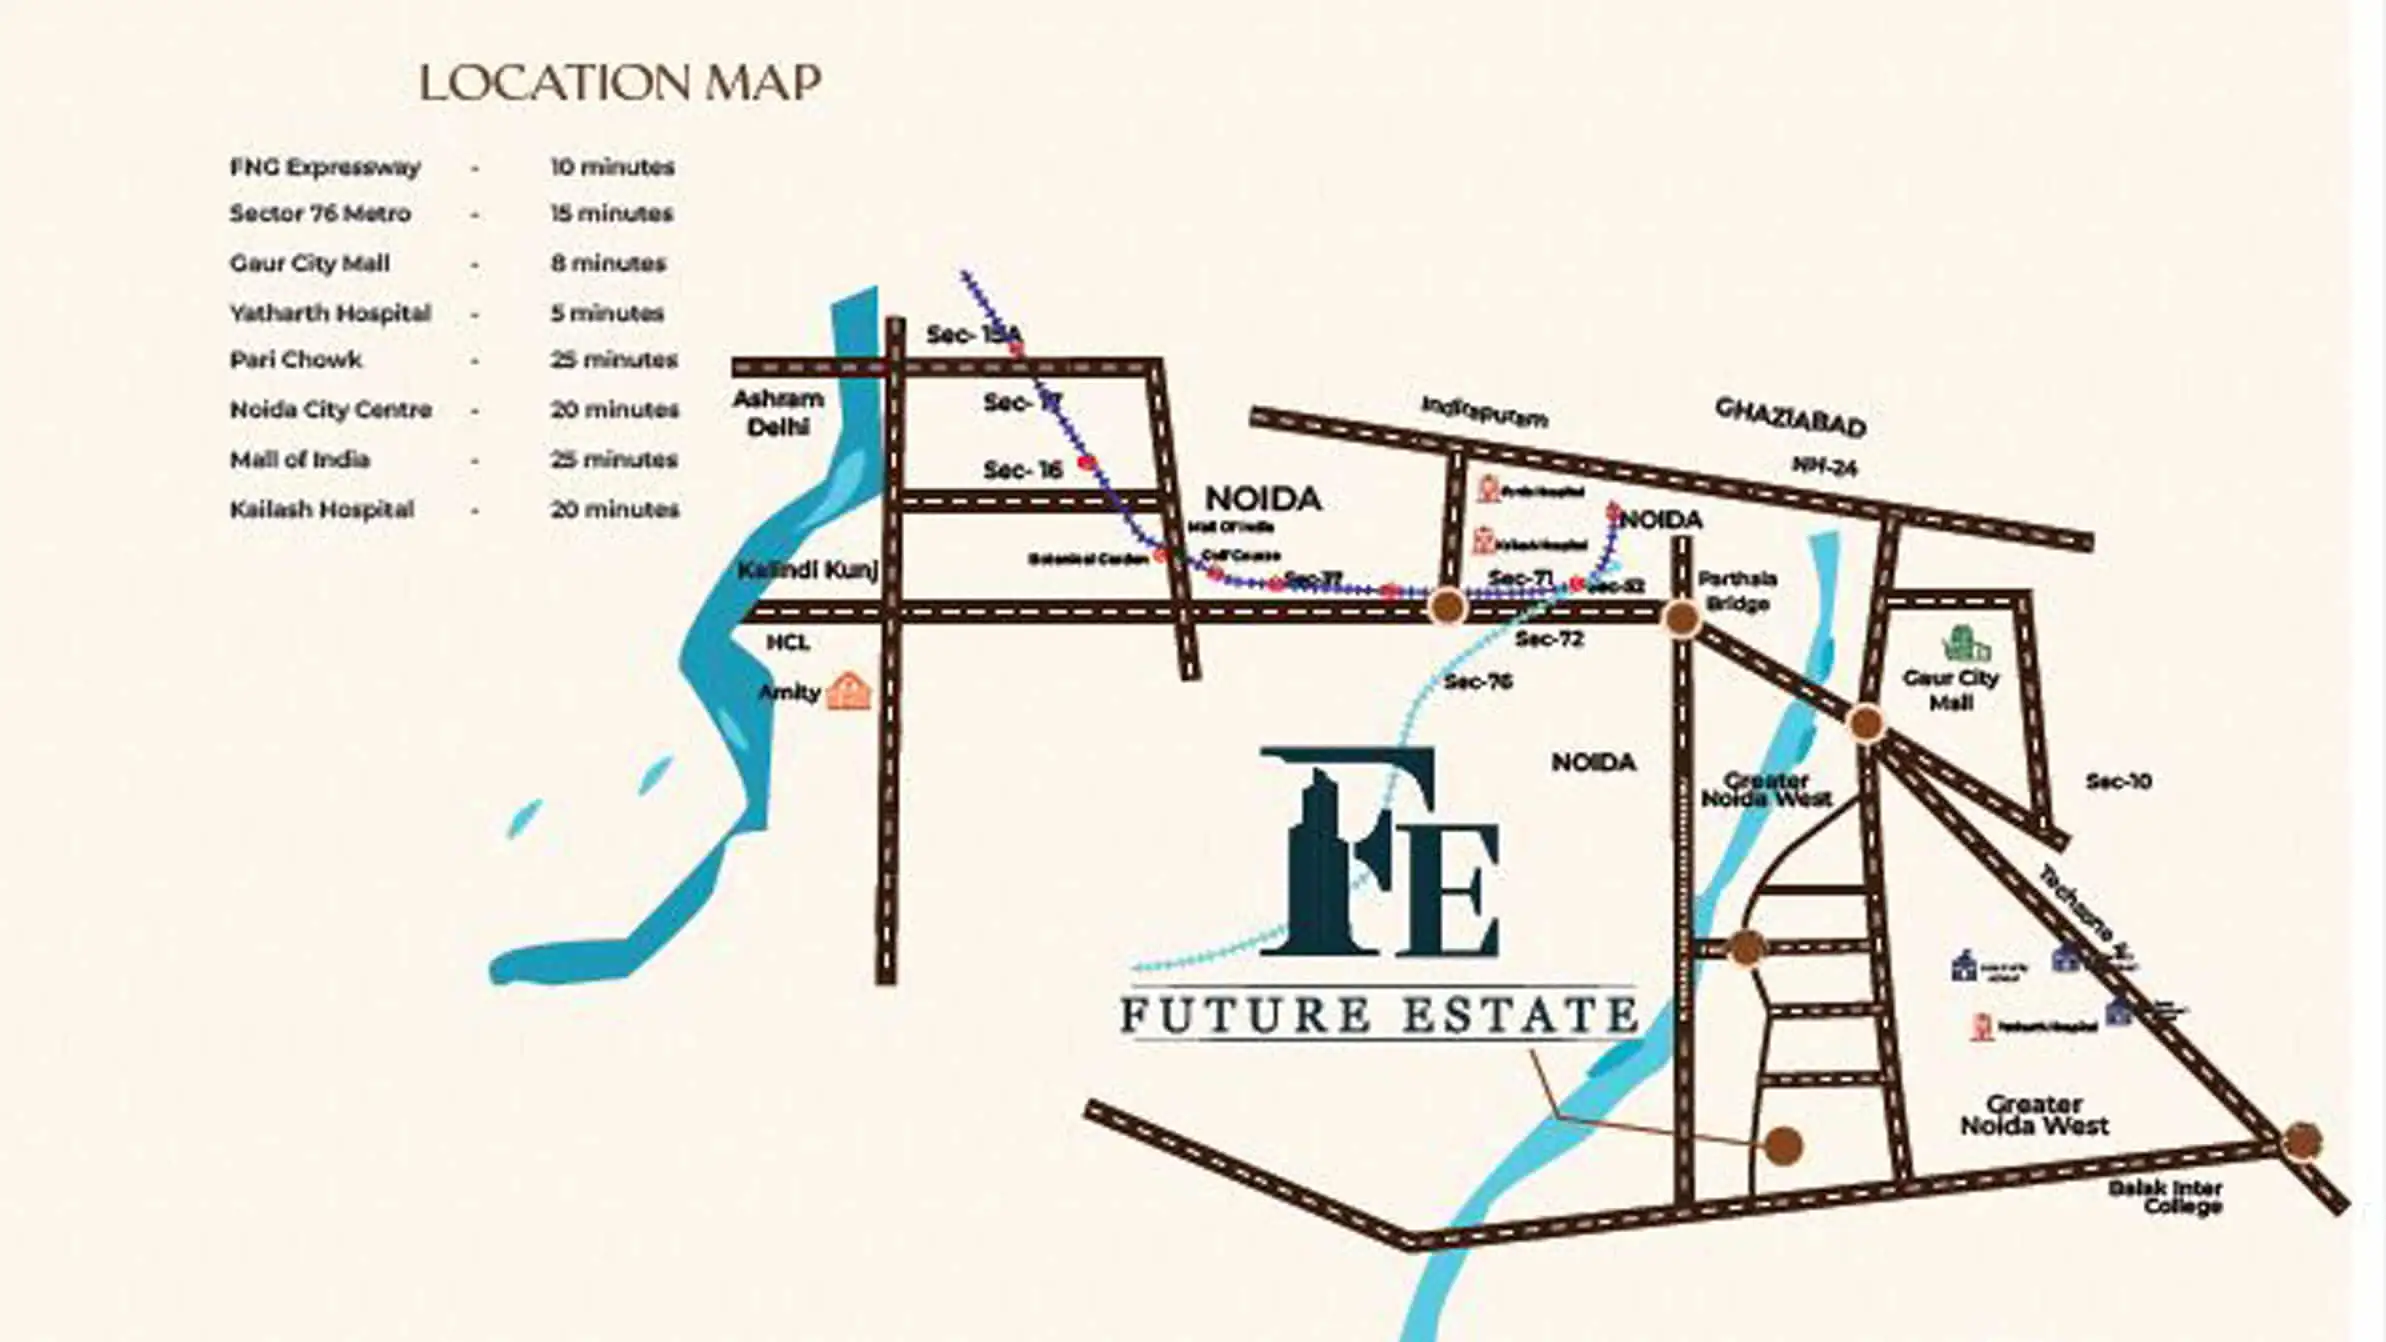
Click map to inspect full high-resolution connectivity route
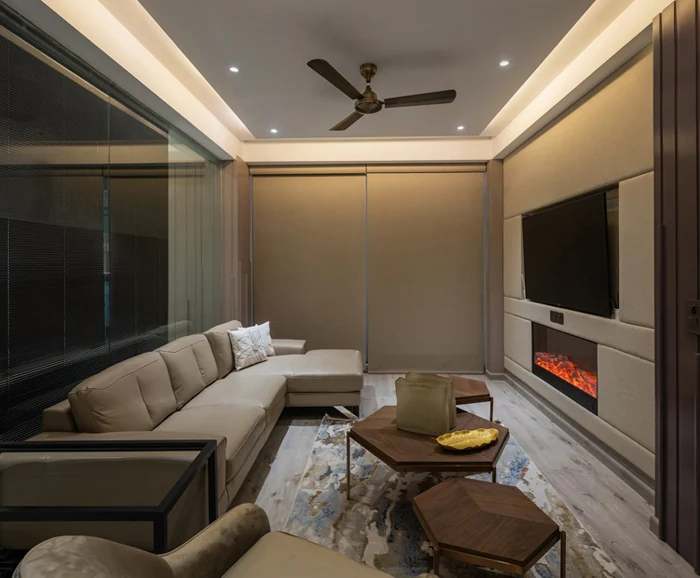
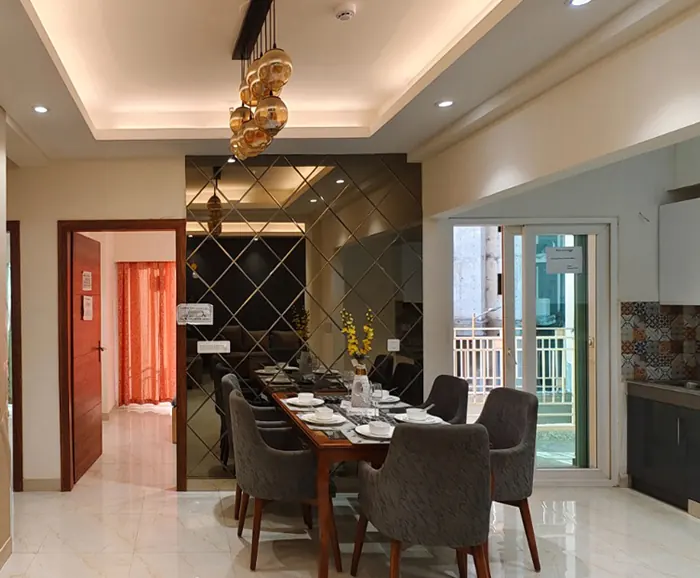
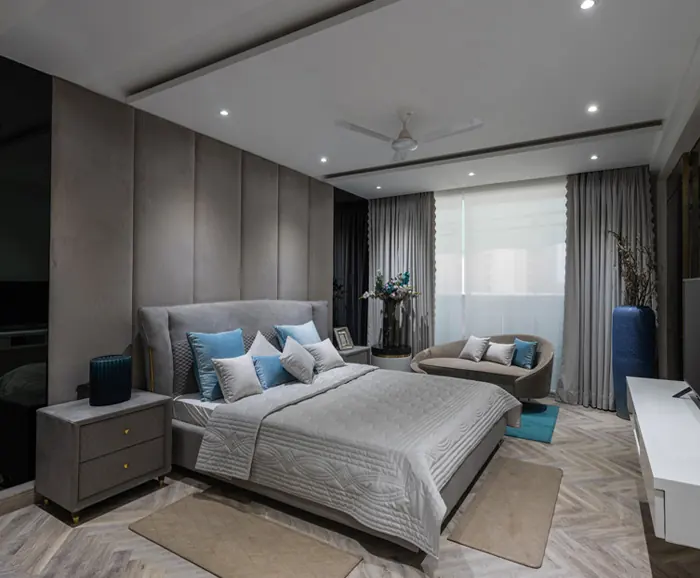
Project Gallery
A Glimpse Into Your Future Sanctuary
Architectural visualizations and planned landscape perspectives.

Get In Touch
We Are Here To Assist Your Homeownership Journey
Connect with our verified property advisory team for transparent guidance.
About Future World Greenhomes
Future World Greenshomes Private Limited (FWGHPL) was established on 23 May 2012 with a steadfast vision to deliver quality-driven residential developments while placing customer satisfaction at the heart of every milestone. Backed by seasoned real estate veterans and execution teams, the group has delivered multiple landmark developments across Noida and Ghaziabad.
Each development exemplifies the company's commitment to construction benchmarks, timely delivery, and long-term asset value.
Call Us: +91 70658 84555
realestaterealtyvault@gmail.com
Site Address: Plot No. GH-16E, Sector-01, Greater Noida West, Uttar Pradesh – 201306
Request A Callback
Fill out the form below for instant pricing and site visit scheduling