
Pre-Register for Exclusive Launch Deals
Get Priority Floor Plans & Pricing Sheet
About Sobha Rivana
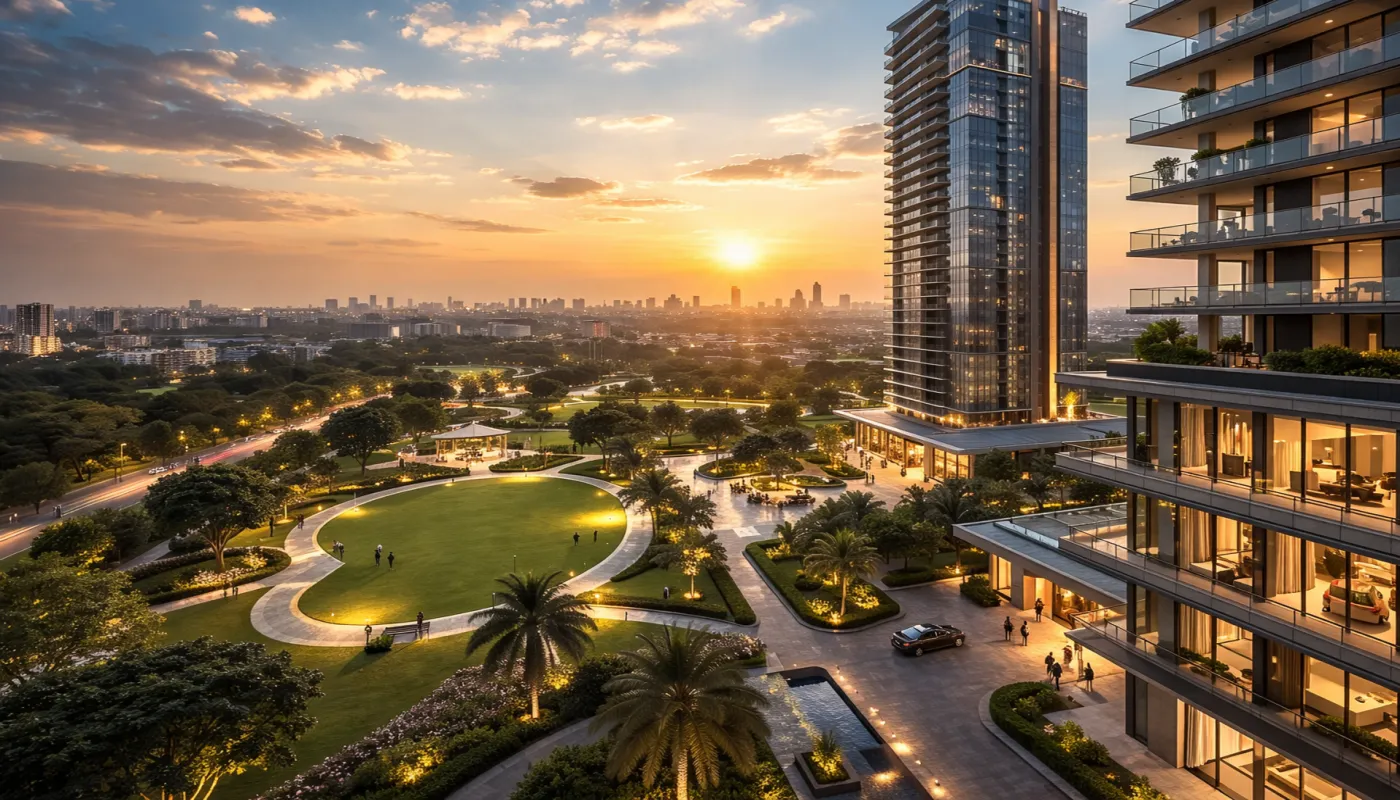
Welcome to an architectural masterpiece where opulence finds its purest form. Sobha Rivana, located at prime Sector 1, Greater Noida West, is crafted for those who value world-class German-standard construction, serene green landscapes, and exquisite privacy. Spread across 12 tranquil acres, the project features eight magnificent towers rising up to 45 storeys.
With an exclusive 4-apartment-per-floor configuration complemented by dedicated private lifts, every home offers panoramic scenic vistas, expansive sundecks, and lavish cross-ventilation. Designed around an expansive 35,000 sq.ft. clubhouse and resort amenities, Sobha Rivana seamlessly links you to Central Noida, Delhi, and the upcoming Jewar International Airport.
Sobha Rivana - Project Highlights
Engineered to perfection with Sobha's hallmark self-reliant backward integration
8 Iconic Towers
Rising gracefully up to 45 storeys with panoramic greens and open skyline views.
Exclusive Privacy
Only 4 apartments per floor equipped with high-speed private passenger and service lifts.
35,000 Sq.Ft. Clubhouse
Featuring heated indoor pools, fine dining lounges, state-of-the-art gym, and wellness spa.
3 Mins from FNG
Direct signal-free connectivity to Faridabad, Noida Expressway, and Central Delhi.
45 Mins to Jewar Airport
Effortless transit to Noida International Airport and key IT/business hubs.
12-Acre Green Expanse
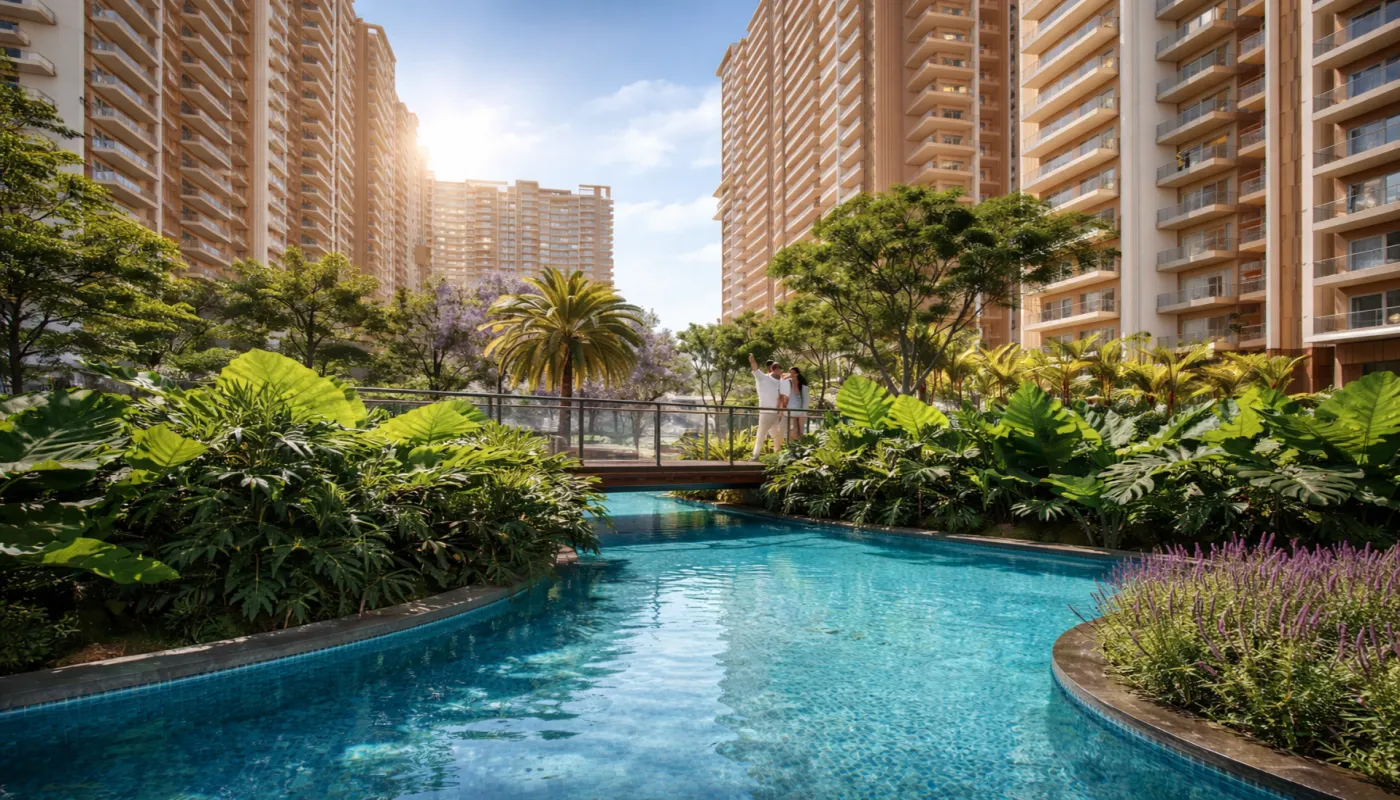
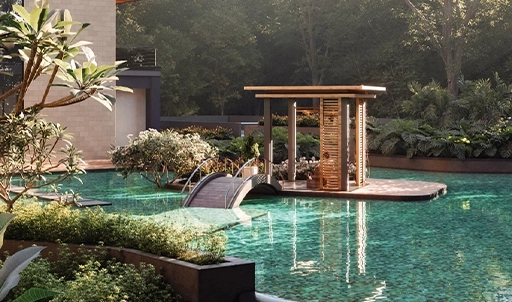
Over 80% open lush landscape designed with tranquil water bodies and botanical trails.
Sobha Rivana - Configurations & Pricing
Exclusive launch price benefits with flexible payment milestones
| Typology | Super Area | Starting Price | Cost Breakup |
|---|---|---|---|
| 2 BHK Luxe | 1,322 Sq. Ft. | ₹ 2.05 Cr* Onwards | Get Cost Sheet |
| 2 BHK Grande | 1,591 Sq. Ft. | ₹ 2.38 Cr* Onwards | Get Cost Sheet |
| 3 BHK Luxe | 1,690 Sq. Ft. | ₹ 2.53 Cr* Onwards | Get Cost Sheet |
| 3 BHK Grande | 1,906 Sq. Ft. | ₹ 2.85 Cr* Onwards | Get Cost Sheet |
| 4 BHK Luxe | 2,318 Sq. Ft. | ₹ 3.47 Cr* Onwards | Get Cost Sheet |
| 4 BHK Grande | 2,714 Sq. Ft. | ₹ 3.92 Cr* Onwards | Get Cost Sheet |
Master Plan & Unit Layouts
Optimum space utilization with private lift foyers and generous balconies
Master Layout Plan
Unit Layout Plan
Sobha Rivana - Luxurious Amenities
A world of leisure, wellness, and fitness tailored for every family member
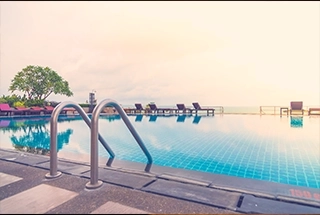
Olympic-Length Swimming Pool
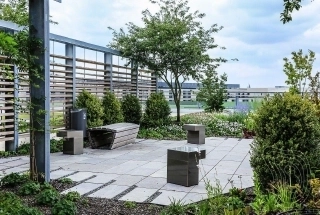
Senior Citizen Garden
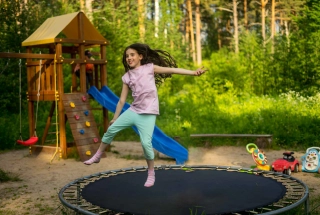
Kids Adventure Play Area
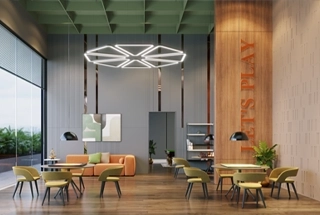
Indoor Games Arena
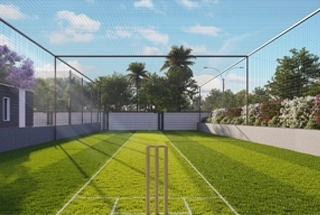
Box Cricket Pitch

Acu-pressure Jogging Track
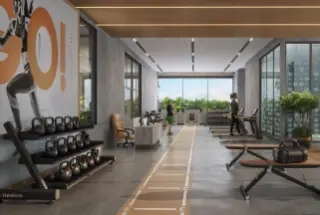
State-of-the-Art Gymnasium
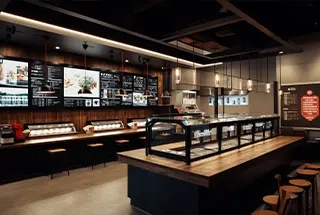
Clubhouse Cafeteria & Lounge
Sobha Rivana - Project Gallery
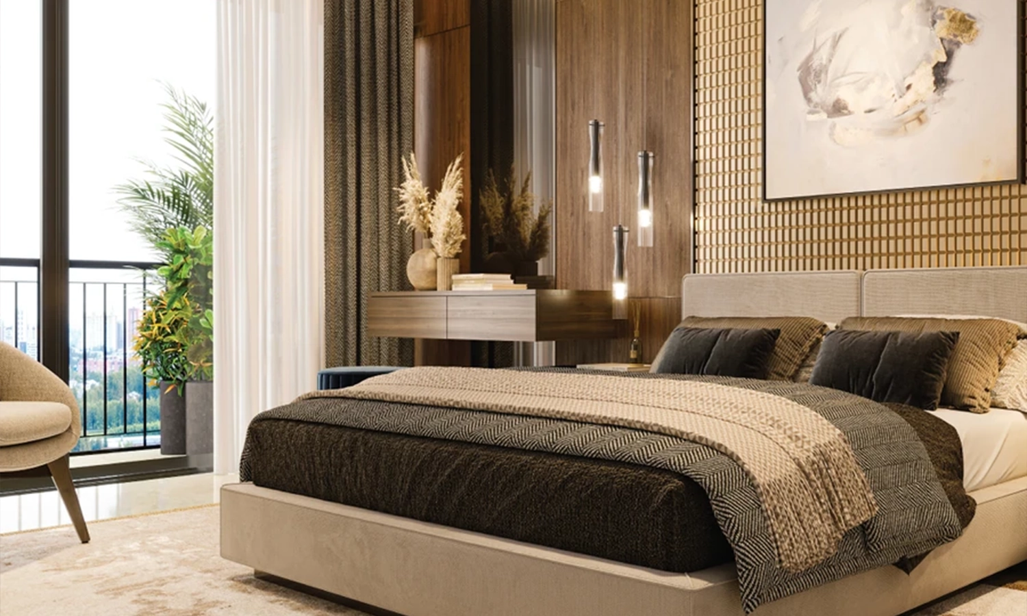
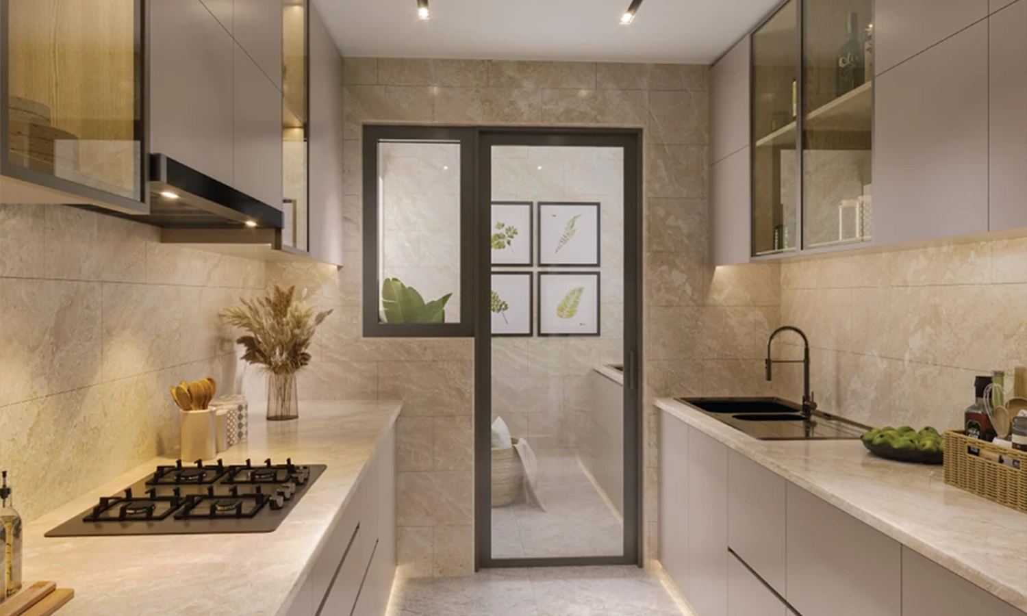
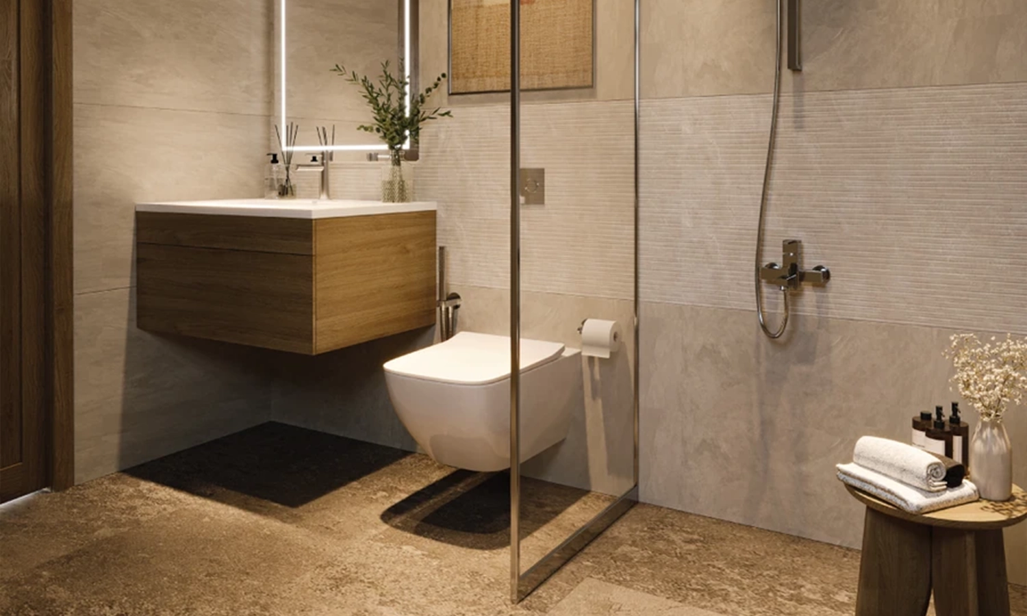
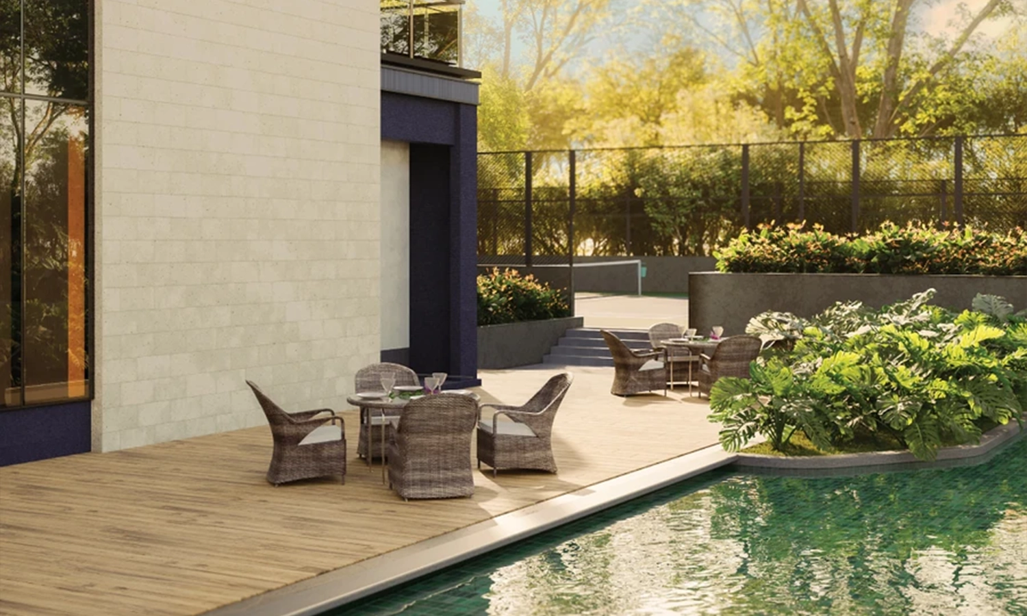
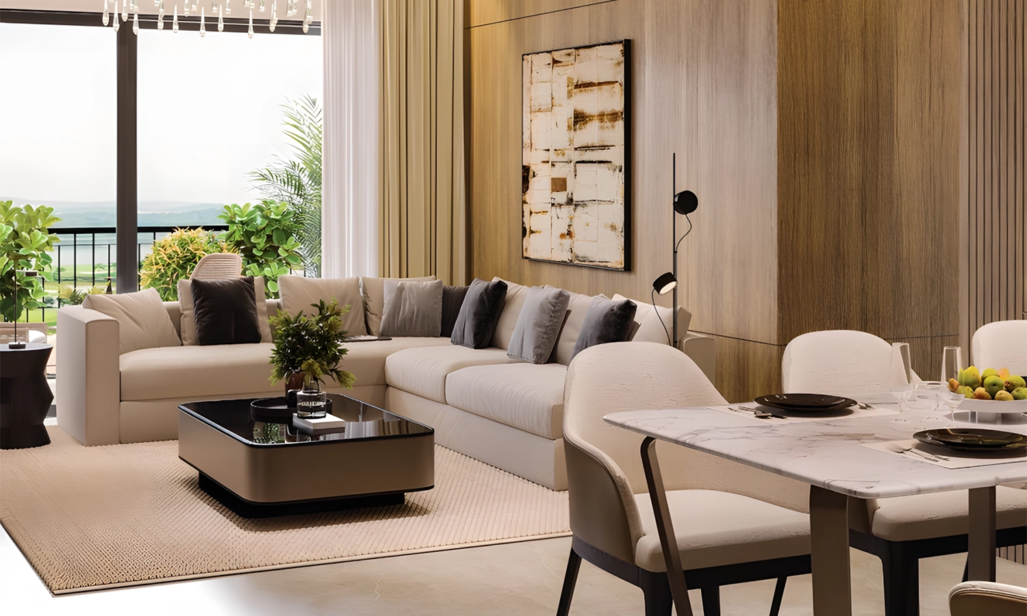
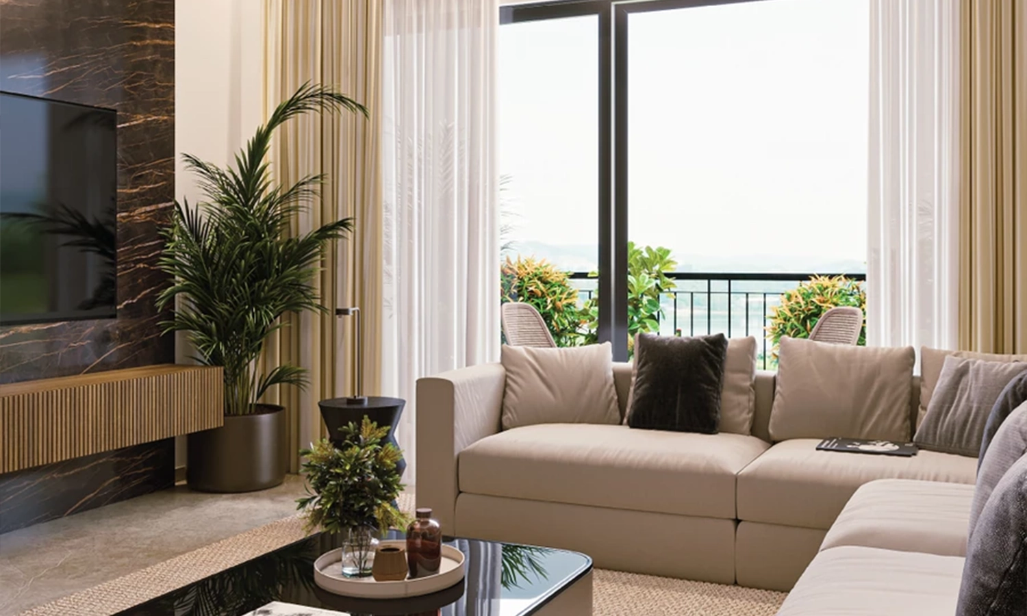
A sneak peek into life at the most prestigious address in Greater Noida West
Sobha Rivana - Strategic Location Advantage
Direct connectivity to Noida, Delhi, FNG Expressway, and Jewar Airport
- FNG Expressway 3 Mins
- NMRC & DMRC Metro Stations 12 Mins
- Delhi-Meerut Expressway (NH-24) 14 Mins
- Noida-Greater Noida Expressway 16 Mins
- Yamuna Expressway 25 Mins
- Noida International Airport (Jewar) 45 Mins
- Lotus Valley International School 5 Mins
- Shri Ram Global School 8 Mins
- G.D. Goenka International School 10 Mins
- Step By Step School 18 Mins
- Shree Sai Hospital 3 Mins
- Yatharth Super Speciality Hospital 4 Mins
- Fortis Hospital Noida 16 Mins
- Kailash Hospital 18 Mins
- Gaur City Mall & Diamond Plaza 10 Mins
- DLF Mall of India / GIP Noida 22 Mins
- The Grand Venice Mall 28 Mins
Schedule a VIP Site Visit
Complimentary AC cab pickup & drop facility available across Delhi/NCR.
About Sobha Limited
Sobha Realty is an internationally acclaimed luxury developer founded by PNC Menon, globally recognized for its unique backward-integrated model where every stage of development — from conceptual architecture and precision structural engineering to bespoke interior joinery and execution — is handled in-house. Operating across Dubai, India, Oman, and Bahrain, Sobha has delivered millions of square feet of landmark real estate with an impeccable record of timely delivery and uncompromised build quality.